

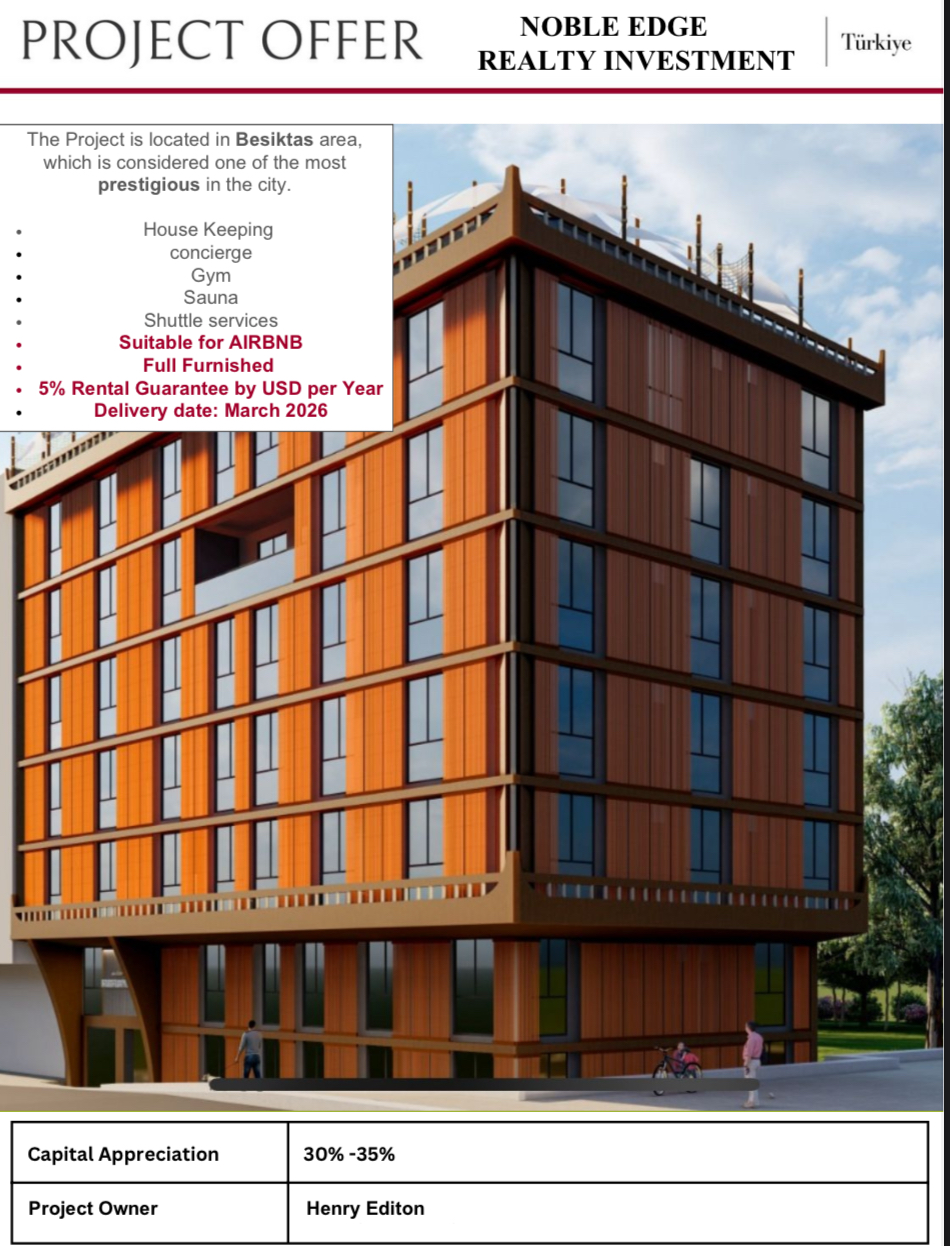
Project Overview
Guide price and Offers are invited only for interested buyers and investors 📈
(General Project Information)
1. Location: Türkkuyusu District, Besiktas Turkey (Site no: 71, Land no: 59)
2. Property Type: Residential Villa
3. Project Type: New Build (Construction + Interior Design)
4. Total Land Area: 340 \(m^{2}\)
5. Total Built-up Area: 180 \(m^{2}\) (Ground Floor 90 \(m^{2}\), First Floor 90 \(m^{2}\))
(Construction)
1. Foundation: Reinforced concrete foundation with waterproofing (Damp Proof Course).
2. Walls: Ground floor in local natural stone (50-65 cm thickness), upper floor with white lightweight bricks/timber framing.
3. Roof: Tiled roof with thermal insulation (Turkish "kiremit" style).
(Interior & Finishes)
1. Flooring: Ceramic tiles on the ground floor, hardwood floors on the first floor.
2. HVAC: Integrated fireplace on the ground floor for heating, with high-efficiency A/C units for cooling.
3. Finishes: Clay color plaster walls, wooden cabinets, and large aluminum windows.
(Landscaping)
1. 15 \(m^{2}\) infinity edge pool.
2. Private courtyard landscaped with Mediterranean plants.
(Key Participants)
1. Owner: Henry Editon
2. Architect: [Morix Fegon/Noble Edge] (Specializing in Mediterranean/Bodrum architecture)
3. Structural Engineer: [Oscar Martinez/Noble Edge] (Local specialist in seismic compliance)
4. Contractor: [Karson Raphael/Nobel Edge] (Turnkey solutions)
(Project Timeline)
1. Phase 1: Design & Permitting: 2Months (Municipal approvals, municipal "Imar Durumu").
2. Phase 2: Groundwork & Foundation: 2 Months.
3. Phase 3: Structural Construction: 4Months (Stone walls and slab).
4. Phase 4: Finishing & Landscaping: 2Months.
5. Total Duration: 10 Months.
(Budget (Estimated))
1. Permits & Legal Fees: Approx. 5%
2. Construction (Labor & Materials): Approx. 60%
3. Finishing & Fixtures: Approx. 20%
4. Landscaping & Pool: Approx. 15%
(Key Challenges)
1. Compliance with strict Aegean coastal building regulations.
2. Managing delivery logistics for construction in a narrow residential area of Bodrum Istanbul Turkey
Contact us for more info
(General Project Information)
1. Location: Türkkuyusu District, Besiktas Turkey (Site no: 71, Land no: 59)
2. Property Type: Residential Villa
3. Project Type: New Build (Construction + Interior Design)
4. Total Land Area: 340 \(m^{2}\)
5. Total Built-up Area: 180 \(m^{2}\) (Ground Floor 90 \(m^{2}\), First Floor 90 \(m^{2}\))
(Construction)
1. Foundation: Reinforced concrete foundation with waterproofing (Damp Proof Course).
2. Walls: Ground floor in local natural stone (50-65 cm thickness), upper floor with white lightweight bricks/timber framing.
3. Roof: Tiled roof with thermal insulation (Turkish "kiremit" style).
(Interior & Finishes)
1. Flooring: Ceramic tiles on the ground floor, hardwood floors on the first floor.
2. HVAC: Integrated fireplace on the ground floor for heating, with high-efficiency A/C units for cooling.
3. Finishes: Clay color plaster walls, wooden cabinets, and large aluminum windows.
(Landscaping)
1. 15 \(m^{2}\) infinity edge pool.
2. Private courtyard landscaped with Mediterranean plants.
(Key Participants)
1. Owner: Henry Editon
2. Architect: [Morix Fegon/Noble Edge] (Specializing in Mediterranean/Bodrum architecture)
3. Structural Engineer: [Oscar Martinez/Noble Edge] (Local specialist in seismic compliance)
4. Contractor: [Karson Raphael/Nobel Edge] (Turnkey solutions)
(Project Timeline)
1. Phase 1: Design & Permitting: 2Months (Municipal approvals, municipal "Imar Durumu").
2. Phase 2: Groundwork & Foundation: 2 Months.
3. Phase 3: Structural Construction: 4Months (Stone walls and slab).
4. Phase 4: Finishing & Landscaping: 2Months.
5. Total Duration: 10 Months.
(Budget (Estimated))
1. Permits & Legal Fees: Approx. 5%
2. Construction (Labor & Materials): Approx. 60%
3. Finishing & Fixtures: Approx. 20%
4. Landscaping & Pool: Approx. 15%
(Key Challenges)
1. Compliance with strict Aegean coastal building regulations.
2. Managing delivery logistics for construction in a narrow residential area of Bodrum Istanbul Turkey
Contact us for more info
Project Goal
To construct a modern, energy-efficient, and seismically safe family home.
Guide Price and Offers are invited 📈
Guide Price and Offers are invited 📈